





BREEAM concept design
BREEAM UK New Construction, Non-domestic Buildings (United Kingdom), Technical Manual, SD5078: BREEAM UK New Construction 2018 3.0, published by BRE Global Limited, suggests that in relation to concept design:
‘The objective at this stage is to develop outline proposals including site and spatial planning, building form, structural and building services strategies, outline specifications, preliminary cost budgets including relevant project strategies which support or influence the design programme and the ability to comply with BREEAM requirements as the project progresses.
‘Activities can include: preparing the sustainability strategy, maintenance and operational strategy, handover strategies, carrying out risk assessments, reviewing the project programme, considering construction logistics to ensure efficiency, developing health and safety strategy, undertaking any third party consultations as required, and any research and development aspects.’
[edit] Related articles on Designing Buildings Wiki
Featured articles
Check out some of the best features and news from Designing Buildings as well as key stories from around the web.

CIAT reflects on the party conferences.

CIOB announce the winners of the Art of Building photography competition.

National Scheme of Delegation introduced.
The cost of employing people remains a concern.
Code of Practice for Electrical Energy Storage Systems.

ECA calls on members to comment on draft 4th edition.

Bringing together expertise and creating cultural benefits.

CIOB celebrates positive Ofsted report.

The Building Safety Regulator announces a call for evidence.

Government approach could undermine delivery and regeneration.
World's first mass timber data centre.
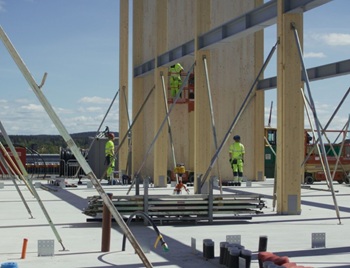
The overlooked environmental aspect of data centre development.
Introduction to radon awareness
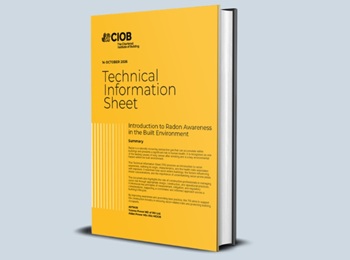
New technical information sheet published by CIOB.

Updated supplier guide can help electrical contractors engage with NHP.